


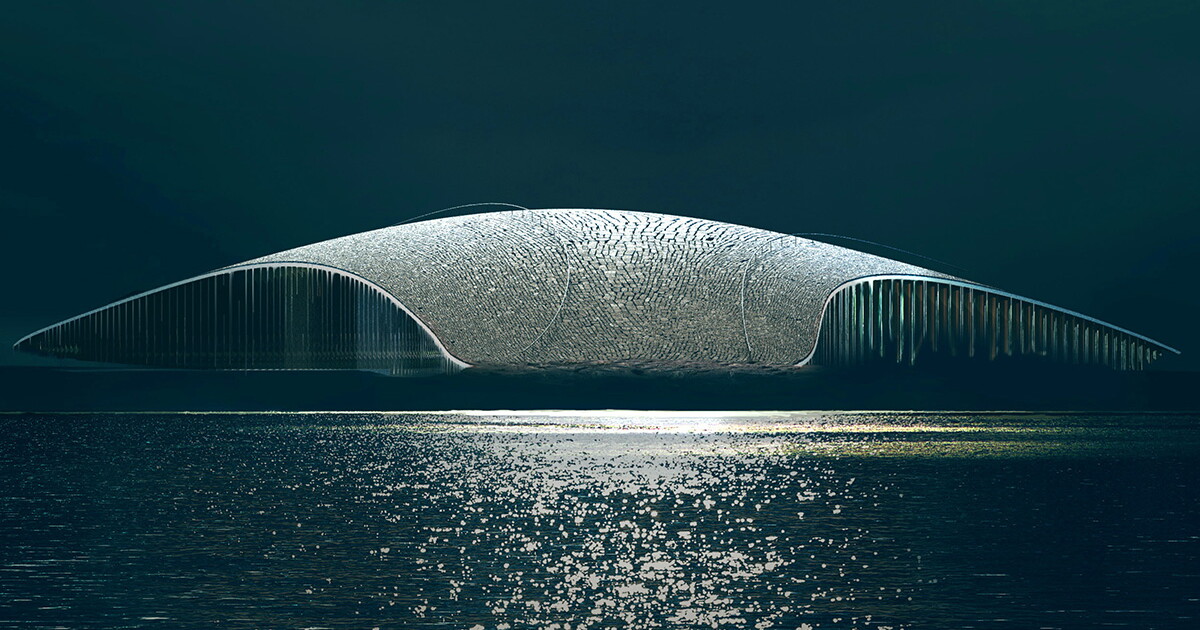
Norway is getting a knowledge and experience center next year that’s all about the whales that inhabit the waters near its northern coast. Fittingly, the building’s form resembles one of these majestic sea creatures diving into the water.
The Whale, as it’s called, is located in the village of Andenes, on the Andøya island. This situates it alongside the North Atlantic ocean that’s populated with a variety of different kinds of whales. The town attracts visitors year-round to encounter sperm whales that can reach nearly 50 ft (15 m) in length, as well as humpback whales, pilot whales, orcas, and porpoises.
Out of the site’s rugged landscape rises an undulating concrete roof that’s deeply integrated with its surroundings. It looks like a whale’s tail rising out of the water as it dives into the depths.
The Whale AS
That’s the vision of Danish architecture firm Dorte Mandrup, which won a competition to design the museum back in 2019. The Copenhagen-based practice specializes in cultural landmarks, educational institutes, and workspaces; this is arguably its most ambitious project with a strong connection to nature.
Architect Dorte Mandrups vision for The Whale Andenes Norway
That roof is a single curved concrete shell, and it touches the ground on three points. The parabolic form allows the structure to be sufficiently supported by those three points at the corners of the building. This allows for a column-free inner space.

The Whale AS
We’re not done with the roof yet. It’s topped with natural, unworked stones collected from around the museum area. Plus, it serves as a walkable viewpoint from which visitors and locals can gaze out at the archipelago, and even the northern lights.

The Whale AS
In thinking about the building’s overall form, chief architect Dorte Mandrup-Poulsen wondered, “What if this is about the horizon, and not about the connection between earth and sky?” That led to the notion of building a horizontal structure, and echoing the curved landscape behind it.
A curving glass facade facing the archipelago is designed to give visitors the feeling of being connected to the land and sea outside as they move through the museum.

The Whale AS
The interior floor isn’t an entirely flat plane: there are small shifts in level inside the building, matching the landscape outside. The idea is to give visitors a feeling of “…being as close to the water as possible, but also as close to the cliffs as you feel you truly are – a shelter over the rock.”

The Whale AS
Indeed, rocks even enter the building in multiple places.
The knowledge center aims to help people understand our relationship with whales and their natural habitat. It’ll feature exhibits and media spanning science, art, storytelling, and sound.

The Whale AS
A multifaceted landscape design by Marianne Levinsen Landskab invites visitors to intimately experience the site’s outdoor area. There’s a tidepool, a campfire and stepping stones to explore outside the main building. A new walkway across the breakwater connects the building with the coastal landscape beyond.
The museum is set to open on June 4, 2027. From then on, it sounds like it’ll be a worthwhile addition to whale watchers’ visits to learn more about the local whales, and their fascinating environment.
If you fancy a visit next year, you can find out more on The Whale’s site.
Source: Dorte Mandrup

