


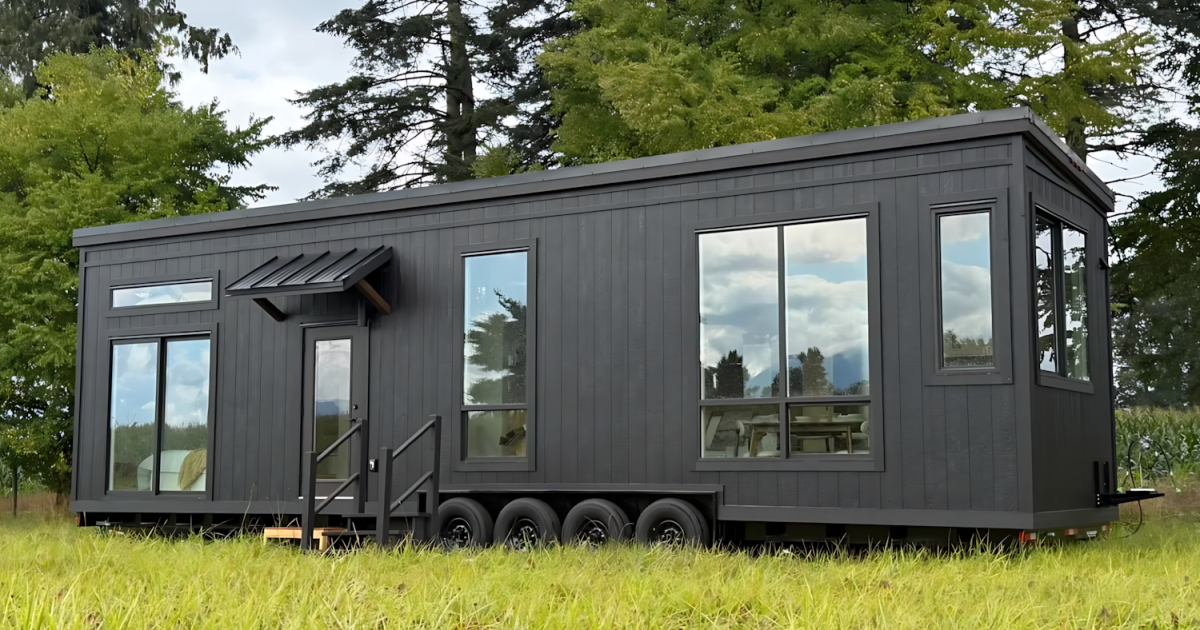
With its roomy interior, this XL model offers an experience that’s closer to an apartment on wheels than a typical tiny house. It includes lots of living space and, thanks to its clever layout, can sleep up to eight people under one roof – as long as a couple are happy to rough it on a sofa bed.
Designed by Mint Tiny House Company, the Ventura is based on a quad-axle trailer and has a length of 40 ft (12.2 m), which is definitely on the larger side for a tiny house. Its width, meanwhile, comes in at 10 ft (3 m). This means it’ll need a permit to tow on the road in most places, though in my opinion it’s well worth it because you gain a much more comfortable and house-like layout than a standard model.
Mint Tiny House Company
The Ventura is clad in engineered wood, with a metal roof, and looks pretty modern and sleek thanks to a combination of black exterior and generous glazing. The interior measures 520 sq ft (48 sq m), including its lofts, which is roughly equivalent to a small city apartment.
A good chunk of this is taken up by the living room, which features a sofa bed that sleeps two. The room also has some storage, and is wired ready for an entertainment center to be installed. A mini-split air-conditioning unit provides heating and cooling – these things are very efficient at maintaining a comfortable temperature – and there are also multiple baseboard heaters installed in the home.
The kitchen is adjacent to the living room and, unlike some models we see, is well-equipped for full-time living. It has a fridge/freezer, an oven and a propane-powered three-burner cooktop, a stainless steel sink, and a dishwasher, which is a rare but welcome addition in any tiny house. There’s lots of storage space, including upper and lower cabinets, plus quartz counters and a backsplash. A dining table and some chairs are positioned nearby and I really like the glazing in here, framing views and filling the room with daylight.

Mint Tiny House Company
Over on the other side of the living room, a door leads to a bathroom with matching quartz finishes, additional storage, a sink, a toilet, and a walk-in shower. Next to the bathroom, another door reveals the Ventura’s laundry room (really more of a closet) with a stacked washer/dryer.
The Ventura’s master bedroom is situated at the opposite end of the house from the living room. Thanks to the downstairs location, it has lots of headroom to stand upright. It features a double bed, some wardrobes, and its own double glass doors that open up to the outside.
Alongside the ground floor master bedroom, a storage-integrated staircase leads to the upstairs area. At the top, it branches off to the left and right. On the left, the larger loft includes a double bed, while on the right lies the secondary bedroom, which can fit another double.

Mint Tiny House Company
The Ventura is currently up for sale from CAD 166,500 (roughly US$118,000), but this will depend on the configuration and options chosen. For example, due to planning regulations, the twin loft setup is only available in the USA and not Canada.
Source: Mint Tiny House Company

