


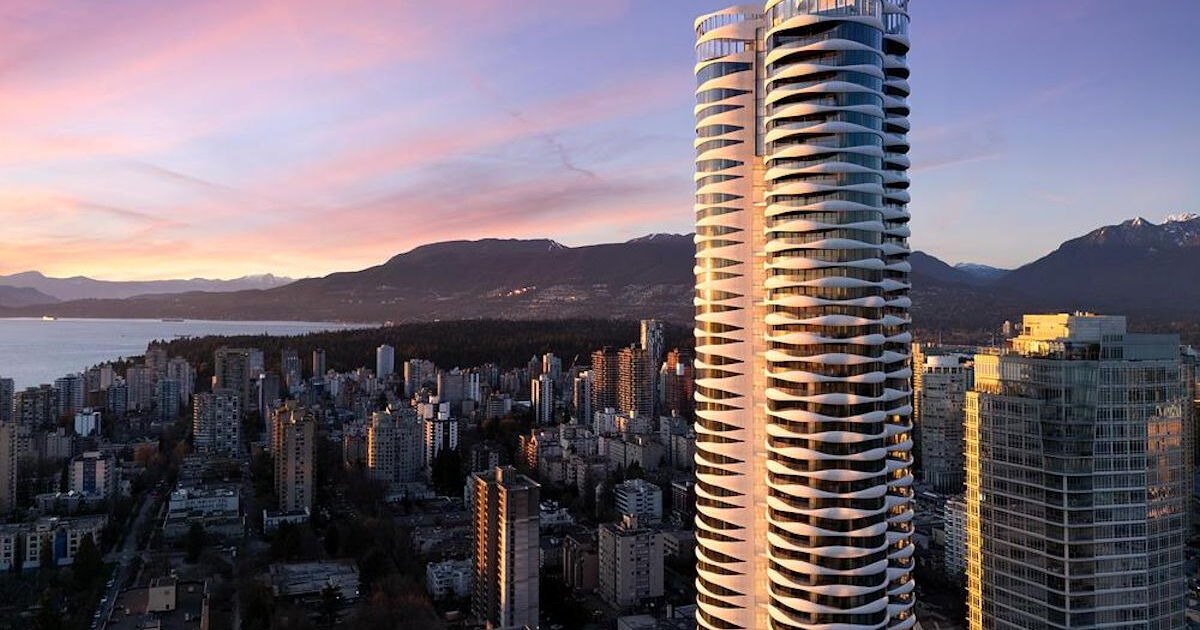
Vancouver-based firm Revery Architecture, has completed a 57 story residential tower alongside the restoration and expansion of a century-old Gothic Revival church. The development combines The Butterfly residential tower with the adjoining First Baptist Church complex. Located in downtown Vancouver, the 605,000-sq-ft (56,200-sq-m) development also includes a seven-story affordable rental building and a range of community facilities.
Standing 556 ft (169 m) tall, the tower takes an unusual approach to high-rise circulation by replacing traditional enclosed corridors with open-air sky gardens. Residents step from the elevators directly into naturally ventilated communal spaces planted with deciduous trees, bringing greenery, daylight and fresh air into each residential level.
The tower features a curved, sculptural form with floor-to-ceiling glazing and wide balconies, offering panoramic views across Vancouver and its surroundings. At its base, large chamfered openings break up the building’s mass and create a visual link with the neighboring First Baptist Church.
Living Space
The residential interiors continue the focus on openness and natural light. Glazed internal partitions separate rooms while allowing daylight and views to travel deeper into the apartments, with curtains offering privacy when needed. The flexible rooms can be configured as bedrooms or studies depending on the needs of residents.
A major amenity of the complex is its two-lane, 164-ft (50-m) lap pool positioned within a glazed enclosure above the podium. The arched ceiling is formed from modular precast concrete ribs, while extensive glazing brings natural light into the swimming space and offers views across the city.
Alongside the market-rate tower, the development includes a seven-story affordable rental building. Over a quarter of its apartments have two or more bedrooms, while shared rooftop areas include vegetable gardens, an outdoor kitchen and landscaped play areas.

Hufton + Crow
At ground level, the new complex has been built around the existing First Baptist Church, which was constructed in 1911. The heritage building received extensive structural and seismic upgrades, as well as restoration of its masonry, windows, timber structure and major interior spaces.
One of the most significant changes was the restoration of Pinder Hall. A double-height room that had been split into two floors, it has now been reopened to reveal its historic timber columns, beams and trusses. The renovated hall can host performances, weddings and community events.
A glazed passage connects the church with the new tower and provides access to additional facilities including childcare, counseling, recreation spaces and community programs. Outside, landscaped courtyards and public seating open previously inaccessible areas of the church site to the surrounding neighborhood.

Brett Ryan Studios
The development also includes 465 bicycle parking spaces, car-share vehicles and landscaped public areas at street level.
The complex is targeting LEED Gold certification and includes numerous measures to reduce energy and water use. According to the architects, natural ventilation, cooling and daylight from the tower’s open-air corridors are expected to save around 400,000 kWh of energy annually and reduce overall tower energy use by more than 10%.
Other measures include a high-performance insulated precast envelope, natural shading, green roofs and an on-site district energy system. Revery Architecture estimates that the development will cut operational carbon emissions by 68%, or up to 85% when renewable energy from the district plant is included. Potable water use is expected to decrease by 50%.
Perhaps the most interesting aspect of the project is how two very different forms of Vancouver architecture have been combined on the same site. Instead of separating the historic church from the new development, the restored 1911 landmark is part of a larger complex that integrates housing, public spaces and community services beneath one of the city’s newest high-rise towers.
Source: Revery Architecture via V2com

