


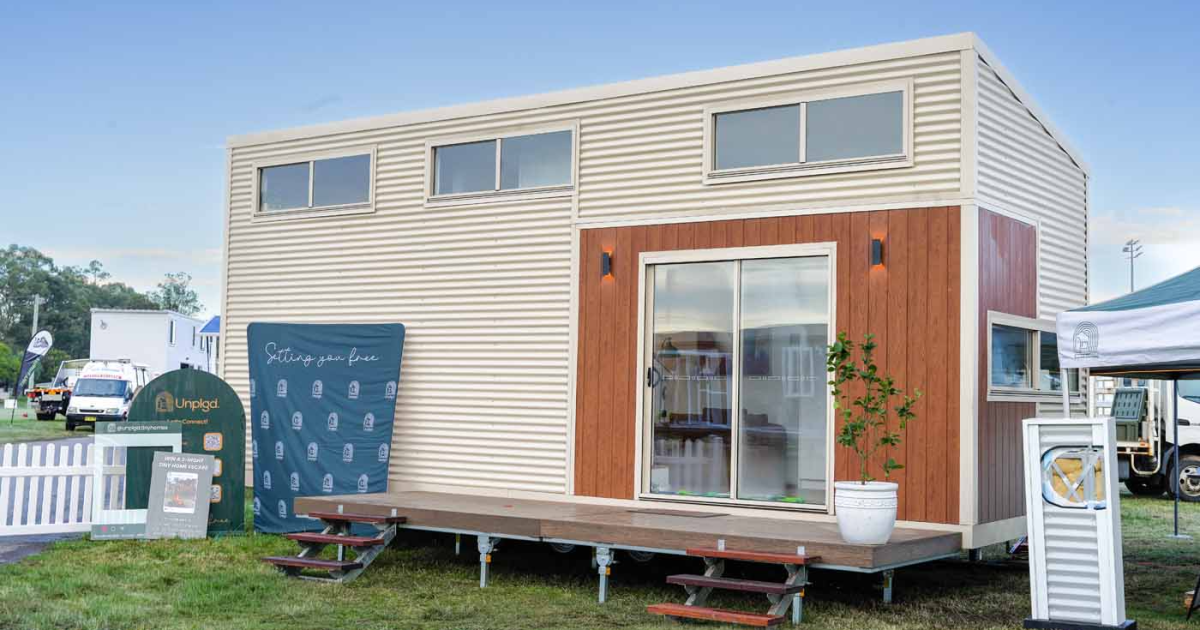
Downsizing to a tiny house with a family in tow is always going to be a challenge, but the Kookaburra 2.0 has been carefully designed to smooth the process along. The towable home features two bedrooms, a bathroom with a bathtub, and plenty of storage throughout.
Designed by Unplgd Tiny Homes, the Kookaburra 2.0 builds on the firm’s original model and is based on a triple-axle trailer. It has a length of 8.5 m (27.9 ft) and a width of 3 m (9.8 ft), which is wider than usual, meaning it’ll require a permit to tow in many places. Unless you’re planning on constant travel, the tradeoff is more than likely worth it for the extra living space you get inside.
Unplgd Tiny Homes
Its exterior is finished in Colorbond, a painted steel cladding popular in Australia thanks to its durability. The model shown is also partly clad in timber-look aluminum accenting and has an optional deck area. Other options include off-grid gear, under trailer storage, and an outdoor bath/shower.
Large glass sliding doors open up the home to the outdoors and help increase natural light inside, along with the generous glazing throughout. It’s finished in white painted tongue-and-groove, with a choice of multiple flooring finishes. The entrance opens onto the living room, which contains a sofa and space for a TV and/or some cabinetry to be installed.
The kitchen is nearby and is unusually well-served with storage for a tiny house, featuring a ton of cabinetry and shelving, including a pull-out pantry. It’s equipped with a sink, an induction cooktop, and a fridge/freezer, with a mini-split air conditioning system on the wall. Additionally, there’s a breakfast bar for two and a nice high ceiling helps make the space look airy.
Over on the opposite side of the home to the kitchen is the bathroom. This is definitely a highlight of the home and, as mentioned, it includes a bathtub/shower, which is always a rare treat in a tiny house, plus there’s a toilet, a vanity sink, and some more storage. A secondary entrance from here provides direct access to outside.
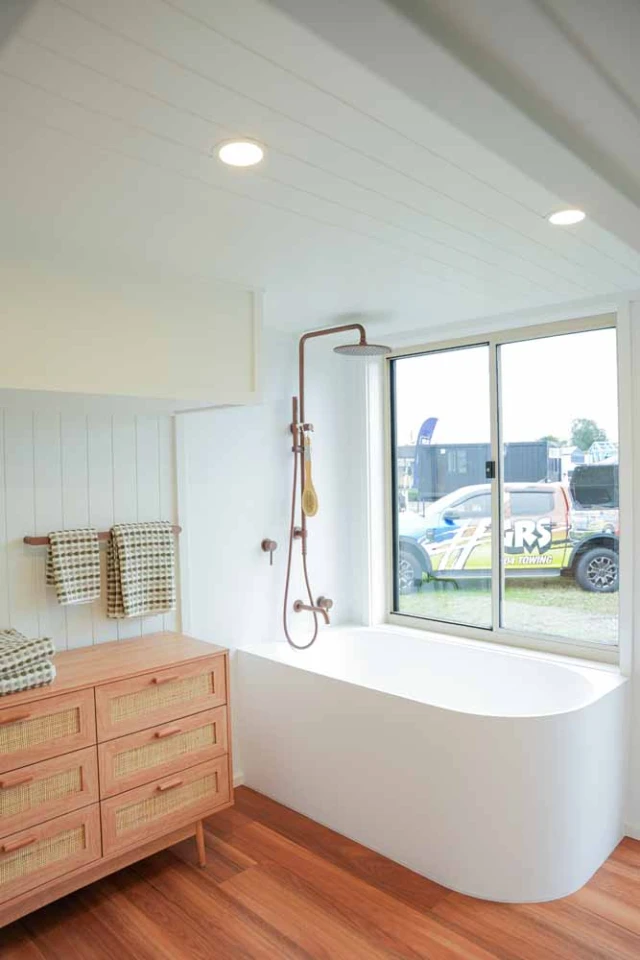
Unplgd Tiny Homes
The bedroom setup in the Kookaburra 2.0 is unusual, placing both lofts next to each other on one side of the house – this is what allows for that high ceiling in the kitchen. They’re both accessed by a single storage-integrated staircase.
The main bedroom has a queen-size bed and offers full standing height on three sides, making it a lot easier to get dressed than most tiny houses. The smaller secondary bedroom, meanwhile, is adjacent and has space for a smaller bed and would be a good candidate for a kid’s room (or a storage space if there are no kids).
The Kookaburra 2.0 is currently on the market for AUD 195,000 (for reference, this works out at around US$138,000). We’ve no word on delivery, so those interested should contact Unplgd Tiny Homes directly.
Source: Unplgd Tiny Homes

