


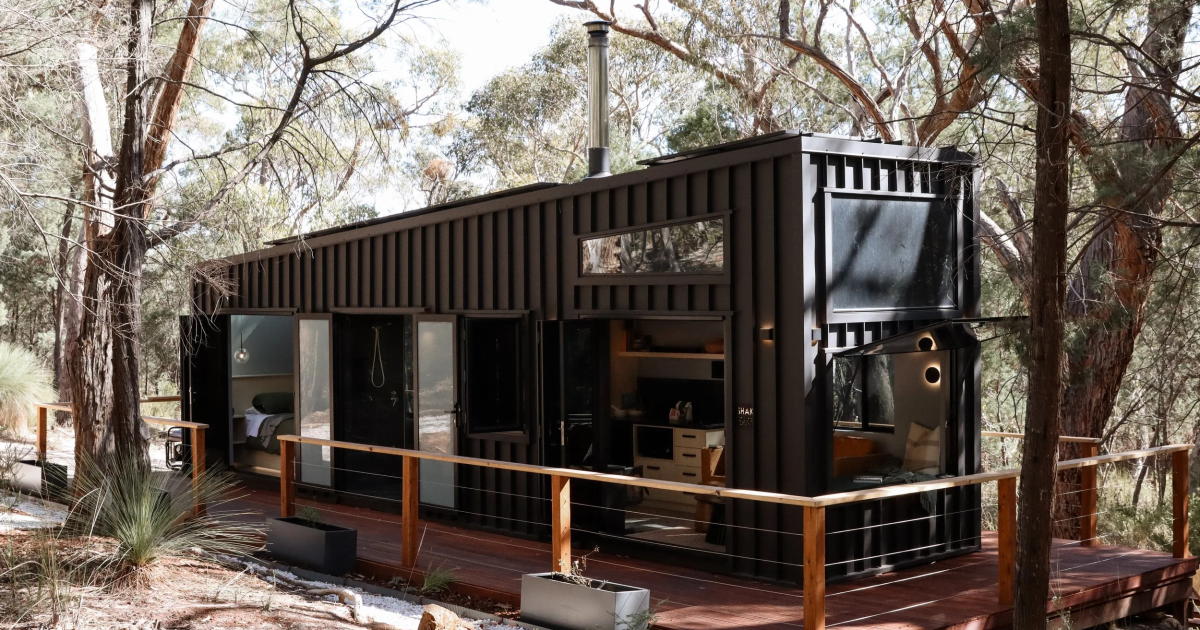
One common way of maximizing space in a tiny house from feeling is by embracing an indoor/outdoor lifestyle, but few models lean into this idea as much as the Shak. The off-grid home opens up almost its entire interior to the outside – even including the bathroom.
Designed by Removed Tiny Homes, the Shak has a length of 10 m (32.8 ft) and a standard width of 2.4 m (7.8 ft). It’s finished in painted steel and is semi-permanently installed in rural woodland, with a deck area expanding living space. Solar panels are installed on the roof and connected to batteries to keep the power on.
Removed Tiny Homes
The home’s interior is arranged on a single floor, with an open living room that looks airy and light-filled, thanks to the generous glazing and a high ceiling. It’s furnished with a sofa, a coffee table, and a small wood-burning stove. Additionally, a window seat is positioned next to a large operable window.
The kitchen is nearby. Arranged galley style, with cabinetry on each wall, it’s equipped with a small sink, an induction cooktop, a fridge, a dishwasher, and a microwave. There’s also a large storage unit, plus a window to make it easier to serve food to a shelf outside.
The bathroom occupies the center of the home. Accessed by a sliding door, it’s a definite highlight. Like Removed Tiny Homes’ Burleigh 9.6, it includes a large glass-enclosed shower with two shower heads. It also has a vanity sink and a toilet, and the room can optionally be opened up to the wild with double glass doors, as mentioned.

Removed Tiny Homes
At the opposite end of the tiny house to the living room is the bedroom. Reached from the bathroom by a barn-style sliding door, it opens up to the outside with its own glass door entrance. It’s topped by a large skylight and contains a queen-sized bed and some storage.
The Shak was built as a custom model and we’ve no word on the price of this one. However, it is available to rent on Airbnb for short-term stays.
Source: Removed Tiny Homes

