


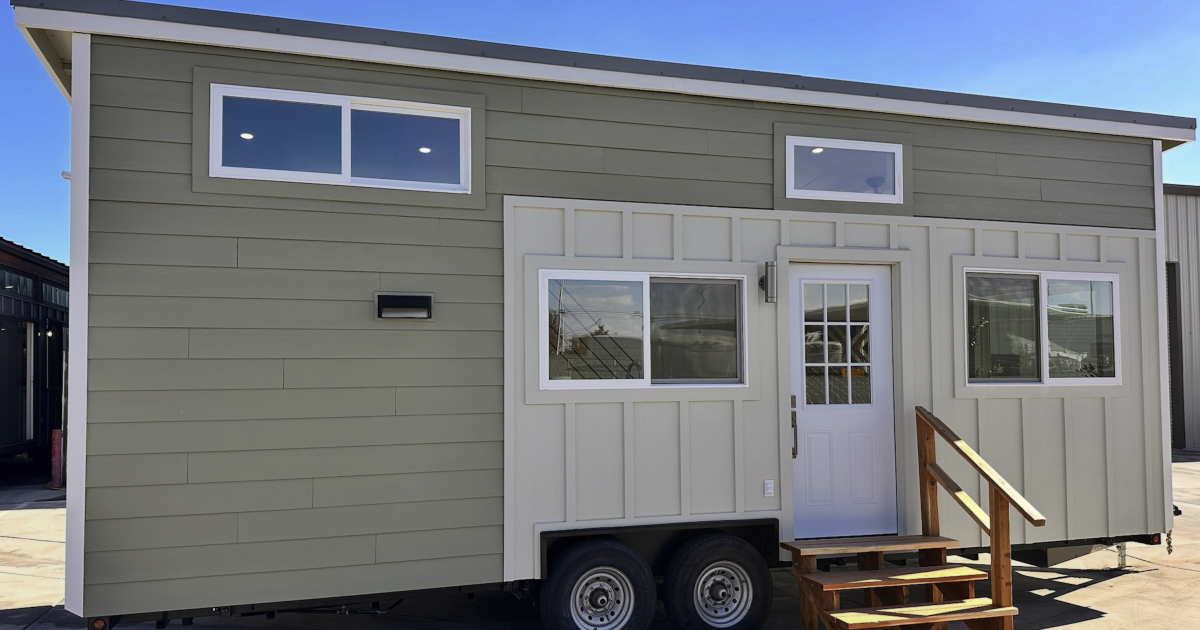
With its length of just 26 ft (7.9 m), this tiny house is very compact. However, its clever open layout means it’s a lot more capable than you might expect, and it makes space for a large living room and a well-equipped kitchen ready for full-time living.
Designed by JT Collective Tiny Homes, the Magnolia is based on a double-axle trailer and is finished in lap siding with wood trim, and topped by a metal roof. Its compact size means it’s only a little longer than Euro models like Vagabond Haven’s Nature Pod – making it a good candidate for either semi-permanent installation or regular towing.
JT Collective Tiny Homes
The interior looks open and light-filled, given the limited space available, and much of its floorspace is taken up by an open living room and kitchen. The former contains a sofa and coffee table, plus a little extra seating. A nice high ceiling with some additional windows helps lend the place an airy, spacious feel, while a fan and mini-split air-conditioning unit help maintain a comfortable temperature.
The kitchen, meanwhile, is the most impressive part of the house and really punches above its weight for such a compact model. It’s equipped with a stainless steel sink, an oven and a two-burner propane-powered stove, a full-size fridge/freezer, and a stacked washer and dryer. Though it’s only a small drawer unit, the addition of a dishwasher is a nice luxury for a home of this size too. There’s also plenty of cabinetry and shelving, along with an adjacent staircase with integrated storage.

JT Collective Tiny Homes
At the far end of the home, on the opposite side of the house to the living room, is the bathroom. This is small and simple, with a walk-in shower, a vanity sink, and a flushing toilet.
The bedroom is positioned up in a mezzanine loft. It’s a reasonable trade-off in a home this small (and some might even prefer the separation), but means giving up the larger ground-floor bedroom found in JT Collective’s Summit model. The bedroom itself is a typical loft with a low ceiling and a double bed, and is accessed by the storage staircase.
The Magnolia is up for sale from US$102,000 and has lots of options available, including a wider version for those who would prefer a more apartment-like layout over the easy towing offered by the standard model. We’ve no word on delivery, so those interested will need to contact the firm directly.
Source: JT Collective Tiny Homes

