


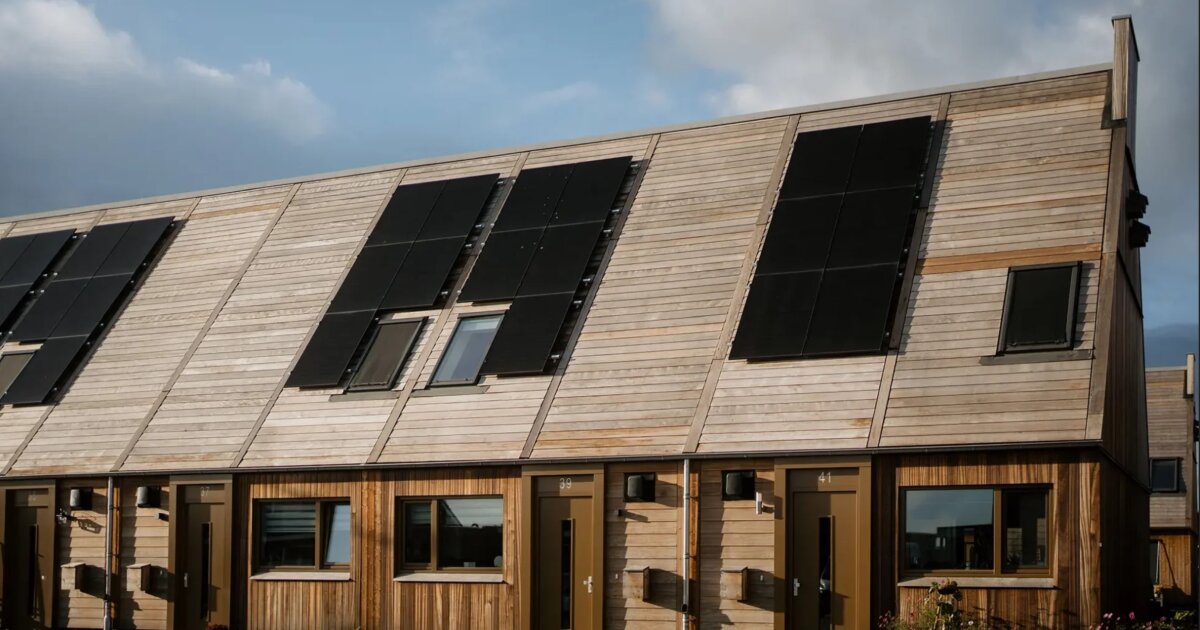
With the constant pressure for architecture to reduce its massive carbon footprint, studios are always looking for solutions beyond traditional materials. ORGA from the Netherlands has taken on this challenge, rewriting the rulebook by building a carbon-negative neighborhood prototype in the village of Marknesse.
The neighborhood is intended for first-time buyers and low-income households. It was commissioned by housing association Mercatus, and consists of 12 affordable rental homes designed to minimize environmental impact from the ground up.
ORGA
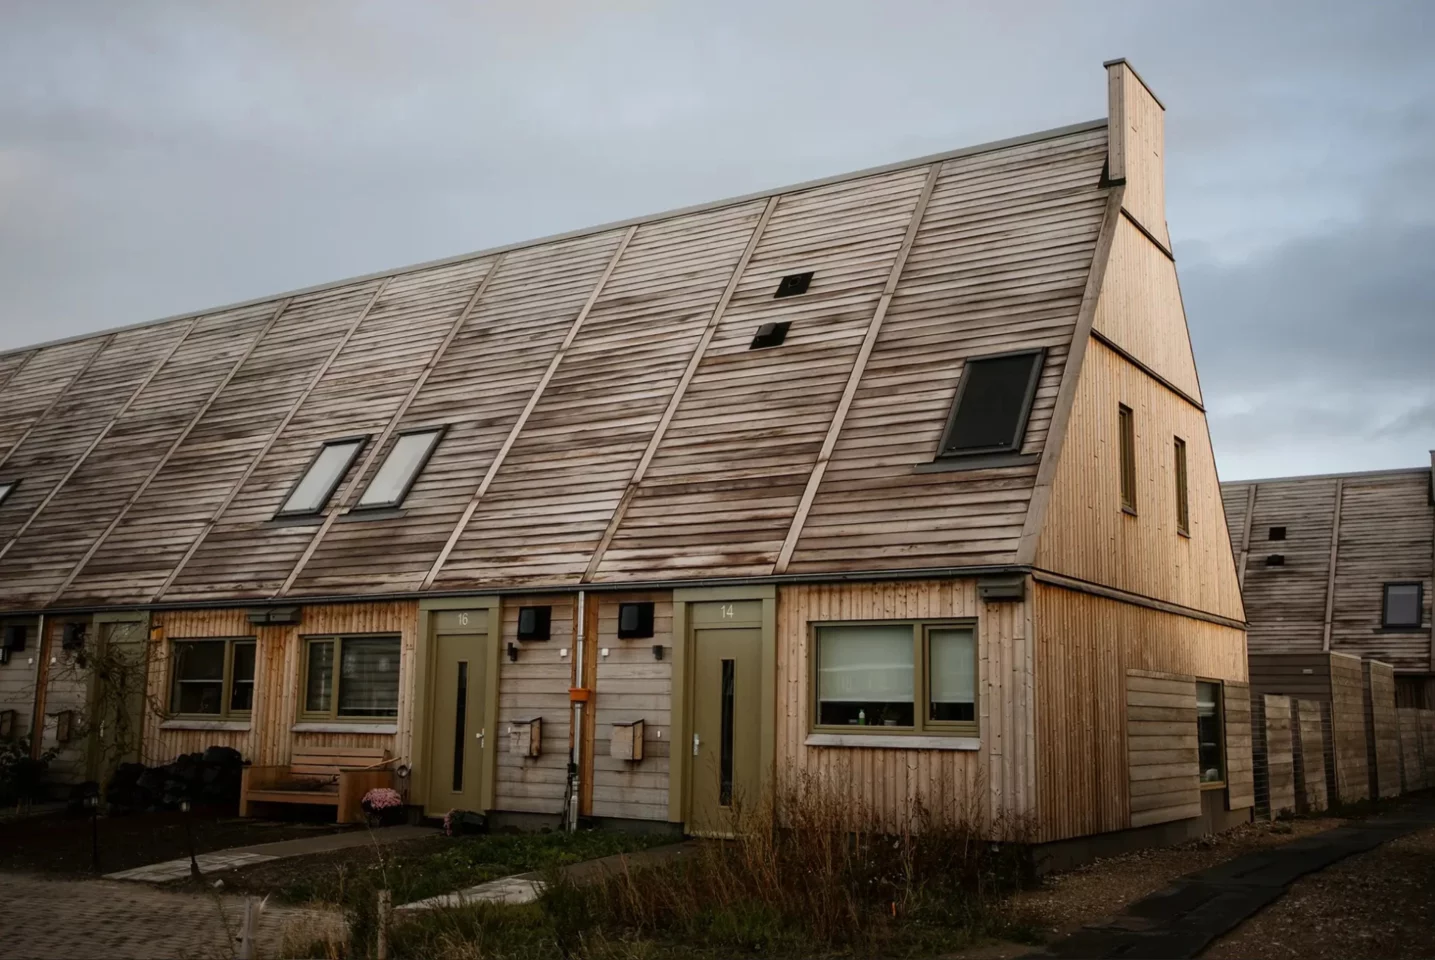
The region is known for its traditional ‘Delft Red’ aesthetic, historically characterized by red clay bricks with orange-red roof tiles. ORGA’s design offers a modern reinterpretation of that by replacing materials with a high carbon footprint with natural, renewable alternatives. In doing so, the architects have achieved something you don’t see often – a structure that actually stores more carbon than is produced. The designers also factored in local wildlife by incorporating wooden chimneys that serve as nesting sites for bats.
What’s even more impressive is that the prototype achieves a 76% share of bio-based and circular raw materials. Everything is made from renewable materials, except for the foundation (still concrete) and other essential components like windows and fasteners. This approach of using predominantly natural raw materials for building construction is similar to the 3D-printed Lib Earth House Model B in Japan, which uses a soil-based mixture instead of cement for a large portion of the building’s material.
ORGA
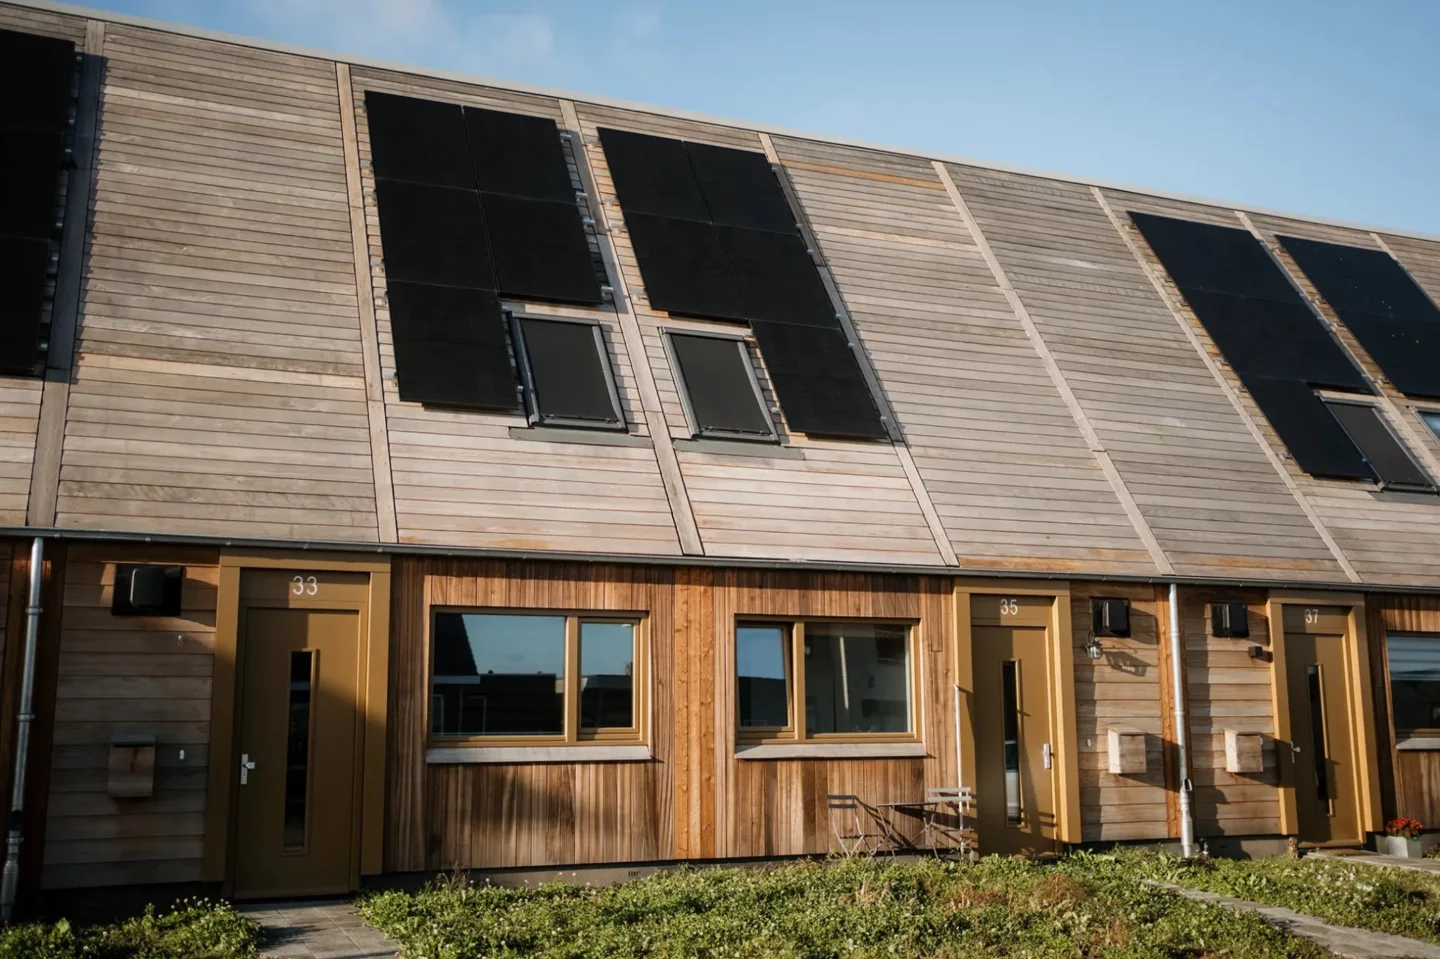
The Dutch homes use prefabricated timber elements. These were manufactured off-site but assembled on-site, which, in addition to minimizing environmental impact, significantly reduced construction time. As we saw with the 230 Royal York mass timber tower in Toronto, Canada, prefabricated timber can be used to reduce construction time by three to four months, with the structure itself designed to rise within 90 days.
Inside, the timber framing of the Marknesse homes is insulated with wood fibers and other natural materials. This allowed ORGA to achieve a completely foil-free, vapor-permeable construction. It doesn’t wrap the building in synthetic plastic layers like your typical timber-frame structure. Instead, the architects designed a breathable wall system that allows the climate indoors to self-regulate. Essentially, the walls passively control moisture and temperature without relying on air conditioners and other active solutions.
ORGA
The homes were mapped using the Madaster dossier, an online Material Passport that catalogs all materials and their uses, making maintenance and reuse easier and ensuring long-term sustainability. The occupants of the houses received clear user manuals to that effect.
This negative-carbon neighborhood prototype proves that bio-based architecture can scale to the level needed for affordable municipal housing. This project will likely set a new standard for eco-friendly design in the region.
Source: ORGA

