


A traditional house designed for the heat of the American South might seem an unlikely starting point for a retreat in Canada. However, Toronto studio Williamson Williamson has taken the distinctive open-air layout of the 19th-century dogtrot and reworked it for Ontario cottage country, combining prefabricated construction with a highly insulated envelope and a layout that can shrink during the colder months.
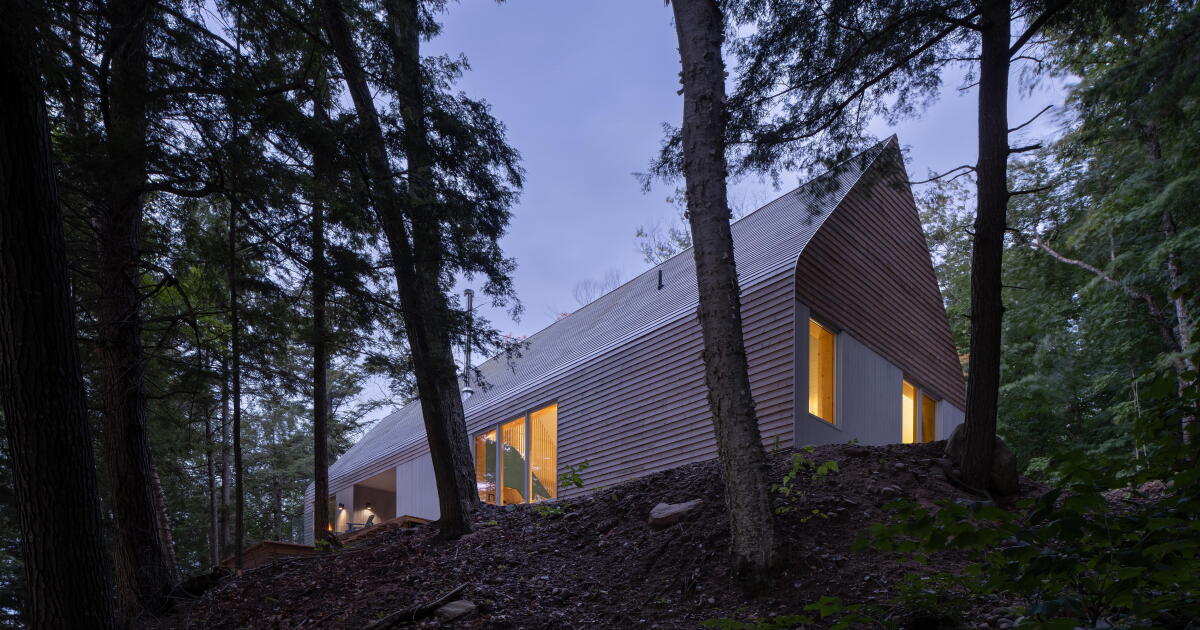
Dubbed DogTrot Magnetawan, the 1,500-sq-ft (139-sq-m) cottage is located on a wooded site overlooking a lake in Magnetawan, Ontario. From the outside, it has a simple elongated gabled form, wrapped in Eastern white cedar, with the roof and walls reading as one continuous surface.
The building sits on relatively level ground at its approach, but the terrain falls sharply towards the lake. Rather than excavating extensively into the hillside, the house has been designed to extend over the descending ground, with the lakeside corner suspending over the slope. A staircase then continues downhill, providing direct access to the outdoors, in the direction of the lake.
Scott Norsworthy
The cottage’s unusual layout becomes evident when looking at it from the other side of the home. Dogtrot homes traditionally consist of two enclosed sections separated by a large sheltered passage, originally conceived to provide a shade, and natural air-flow through the center of the building.
Williamson Williamson has retained this basic concept but placed both halves beneath one continuous gabled roof. The result, is an open breezeway that cuts straight through the center of the dwelling, providing an additional outdoor space with views of the surrounding trees and lake.

Scott Norsworthy
This is no token corridor, either. Instead, it represents a substantial sheltered timber-floored deck, large enough to store kayaks and outdoor furniture. The space can also be used for outdoor dining during summer months, with direct access to the main living area.
The arrangement also gives the cottage an unusual seasonal trick. During warmer weather, both sides of the dogtrot can be occupied. When winter arrives, the primary suite can be shut down and the owners can concentrate their activities in the larger main section, where a wood-burning stove provides heat, thus reducing overall heating energy costs for the home.

Scott Norsworthy
DogTrot Magnetawan is built to meet Passive House standards. Its double-stud exterior walls contain dense-pack cellulose insulation rated above R-40, while the roof reaches R-60. High-performance air and vapor barriers complete the envelope, and operable skylights provide passive ventilation to reduce demand for mechanical cooling.
Heating and building services are relatively compact. Alongside the wood stove, the cottage uses an electric furnace, heat-recovery system and on-demand hot water, with the setup designed to avoid conventional ductwork.
The house was also conceived around prefabrication. Its wall and roof panels were manufactured locally, before being transported to the property and craned into position. The shortened work on site reduced construction waste and limited disturbance to the surrounding landscape.

Scott Norsworthy
Inside, the architects have resisted the temptation to conceal the building’s gabled geometry. White-painted pine boards run up the walls and continue across the sloping ceilings, while the structural end walls provide blocks of color. In the main living space, a blue-painted gable contains the kitchen, with cabinetry and a blue-tiled backsplash inset into it. A large dark island sits in front, while tall windows bring views of the forest directly alongside the kitchen.
Nearby, stairs climb alongside built-in shelving to an elevated loft. Vertical maple slats screen the upper level without completely closing it off from the double-height space below.

Scott Norsworthy
The color treatment changes in the sleeping wing, where the primary bedroom’s gable wall is finished in pale green. Large timber-framed windows look out through the trees toward the lake, while a skylight sits high in the sloping ceiling. The adjoining compact bathroom can be closed down along with this section of the cottage during winter.
Another bathroom provides one of the project’s more distinctive interior details: a reclaimed freestanding bathtub whose exterior has been painted to match the blue gable wall behind it. Timber flooring and the same white wall cladding used elsewhere tie the room back into the rest of the cottage.
Ultimately DogTrot Magnetawan offers a compact, contemporary take on cottage living, shaped as much by its wooded lakeside setting, as by the changing demands of Ontario’s seasons.
Source: Williamson Williamson via V2com Newswire

