


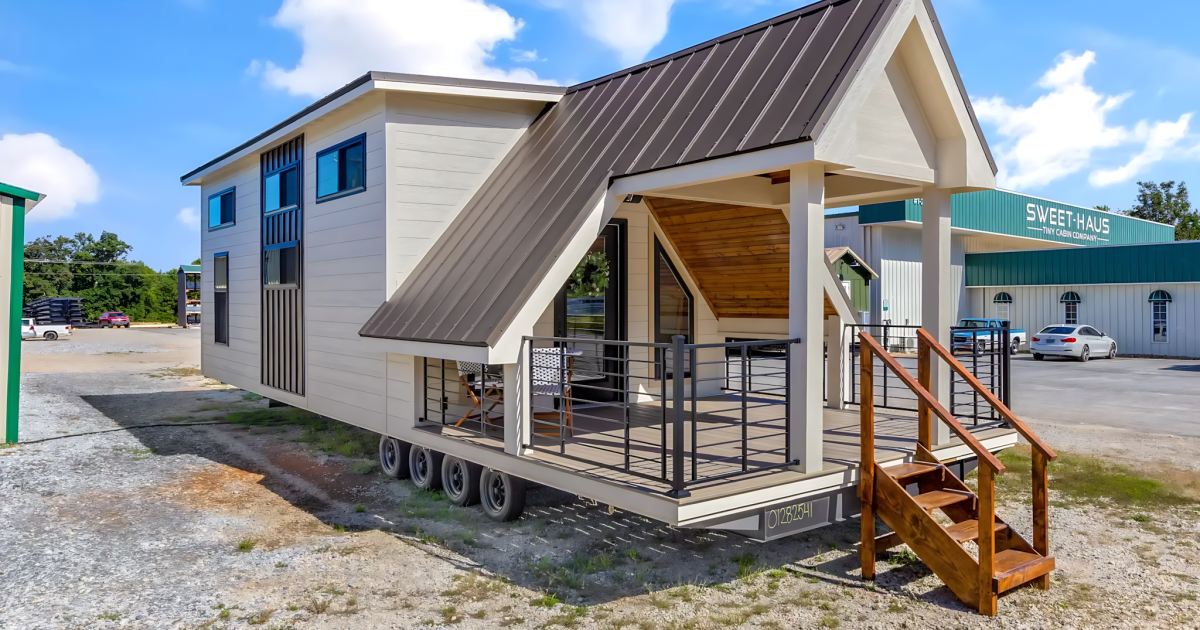
Described by designers Sweet-Haus Tiny Cabin Company as a tiny house with room to breathe, the Tinde actually lives up to that promise. This extra-wide model features a spacious interior and multiple sleeping areas, while a large porch adds some outdoor living space.
The Tinde is based on a quad-axle trailer and has a length of 48 ft (14.6 m), which, like the firm’s Acadia model, is really getting up there in size for a tiny house. It also has a width of 14 ft (4.2 m), which is significantly wider than the tiny house standard. What this means is that it won’t be convenient to move around, but the extra space helps the home feel more, well, like a home than a long hallway, as is the case with some tiny houses. Personally, I’d always recommend going as wide as possible unless you’re committed to a nomadic lifestyle.
Sweet-Haus Tiny Cabin Company
There are multiple options available, but the example in the supplied photos is finished in engineered wood, with metal accents, and an eye-catching metal roofline. The home’s standout feature is that large porch, which really boosts living space and looks like a pleasant place to host guests.
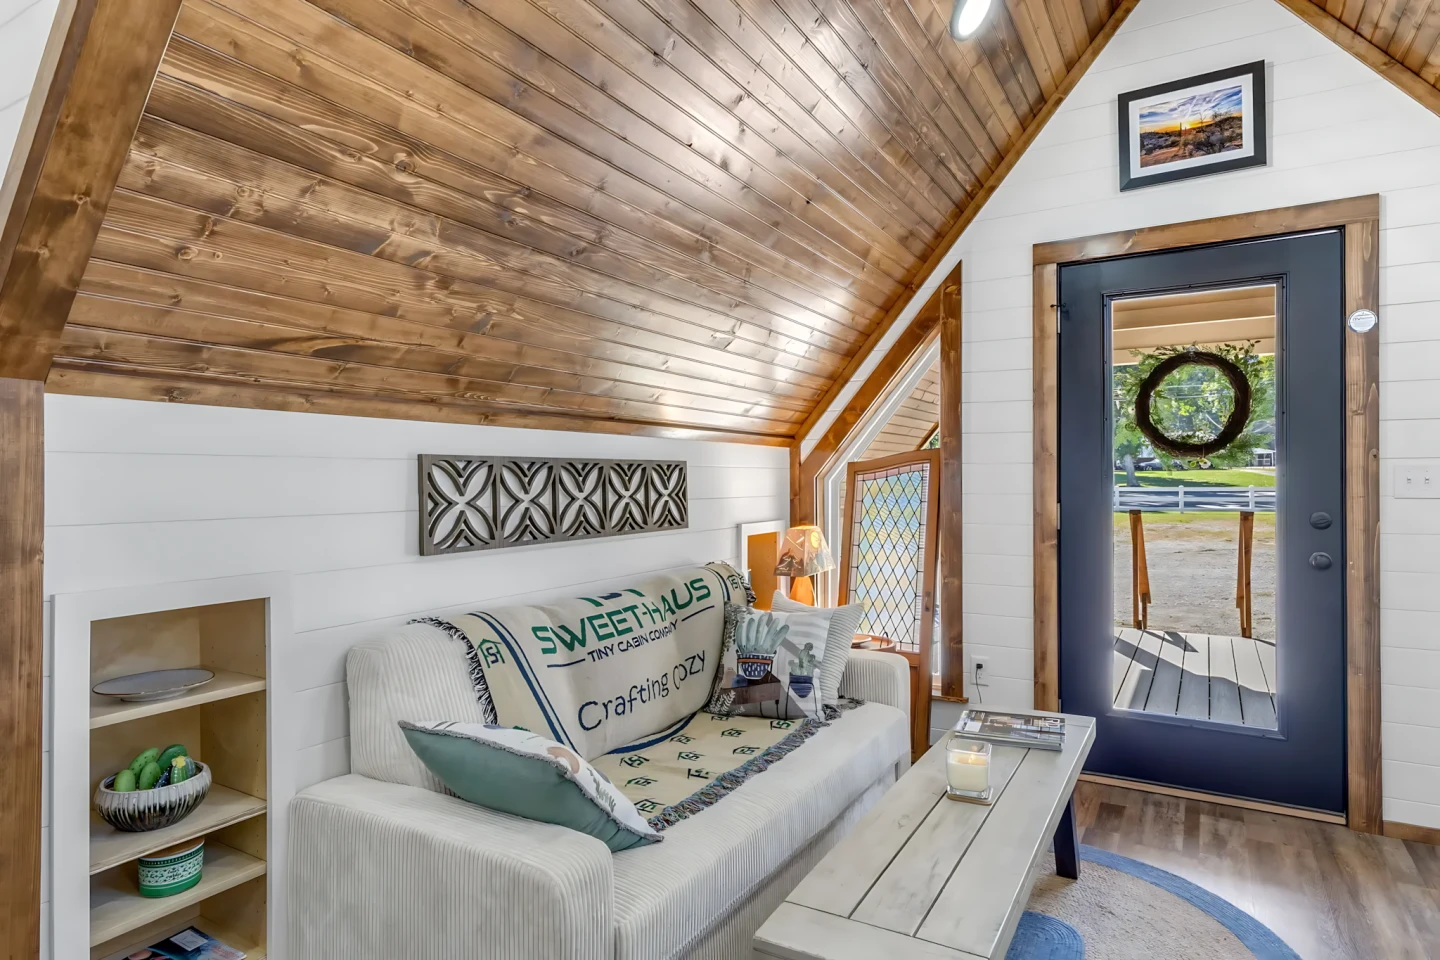
Inside the home proper, it’s also well-proportioned, with timber walls and vinyl flooring. A good chunk of the available floorspace is taken up by the living room. Accessed from the porch via a glazed door, it includes a sofa and a coffee table, along with an armchair and a breakfast bar-style dining/work area with stool seating, which looks well-suited for use as an office. Some high-up windows help maximize natural light.
The nearby kitchen is equipped with a stainless steel sink, an oven and four-burner propane-powered cooktop, a fridge/freezer, a microwave, and quite a lot of cabinetry. Granite counters and a mini-split air-conditioning unit round out the room, which acts like a hub, connecting to multiple other spaces.
Sweet-Haus Tiny Cabin Company
The bathroom is on the opposite side of the home from the living room. It includes a vanity sink, a flushing toilet, and a bathtub/shower, which is always a nice bonus in a tiny house, where only having a shower is much more common to save space.
The master bedroom is nearby and has enough headroom to stand upright thanks to its position on the ground floor. It features a double bed and quite a lot of storage space, along with another air-con unit.
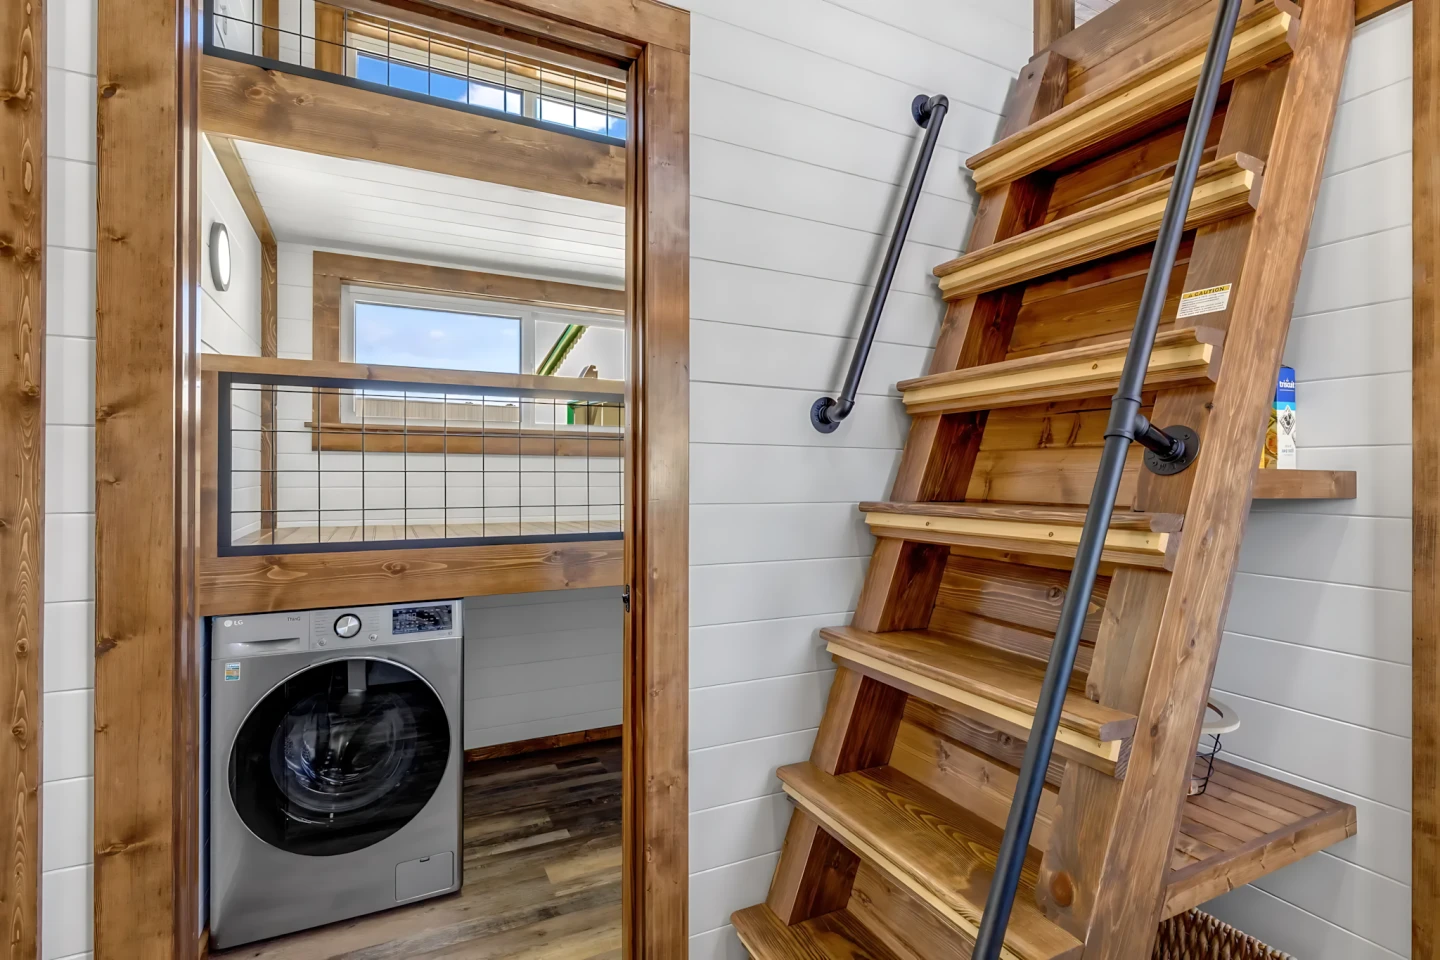
Elsewhere on the ground floor, a door from the kitchen leads to a so-called bonus room. It can be configured in multiple ways, but is shown here as a flexible room that includes a washer/dryer and a raised sleeping area.
Sweet-Haus Tiny Cabin Company
Finally, a wooden ladder leads up from the kitchen into another bedroom, which is a typical tiny house loft with a low ceiling. It also includes a mini-split air-con unit and a separate area suitable for a small bed or some storage.
Pricing for the Tinde starts at US$131,000, but will depend on options chosen. We’ve no word on delivery, so those interested should get in touch with the firm directly.
Source: Sweet-Haus Tiny Cabin Company

