


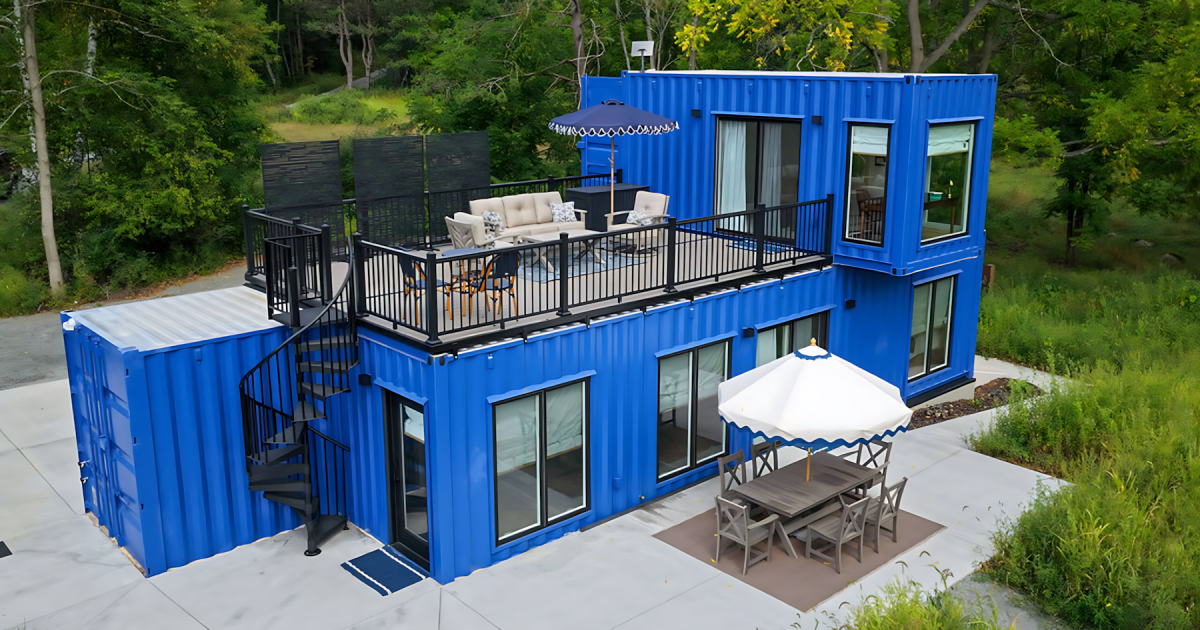
Despite its humble origins, the sheer versatility of the shipping container continues to impress us, and they are used for everything from tiny houses to sports stadiums. This example of container living is a lot more comfortable than most and involved transforming three of the metal boxes into a surprisingly spacious home complete with a rooftop terrace and even a sauna.
Designed by Backcountry Containers, Maison Flambeau is built from two 40-ft (12.2-m)-long shipping containers and a smaller 20 ft (6.1 m) container, all of which have a width of 8 ft (2.4 m). The containers have been heavily modified, with two joined side-by-side and the third placed on top at one end. Windows, doors, and all the other little touches needed to turn the metal boxes into a suitable home have also been added. The whole thing has been painted a uniform blue.
Your Photography by Kimberly Kalan
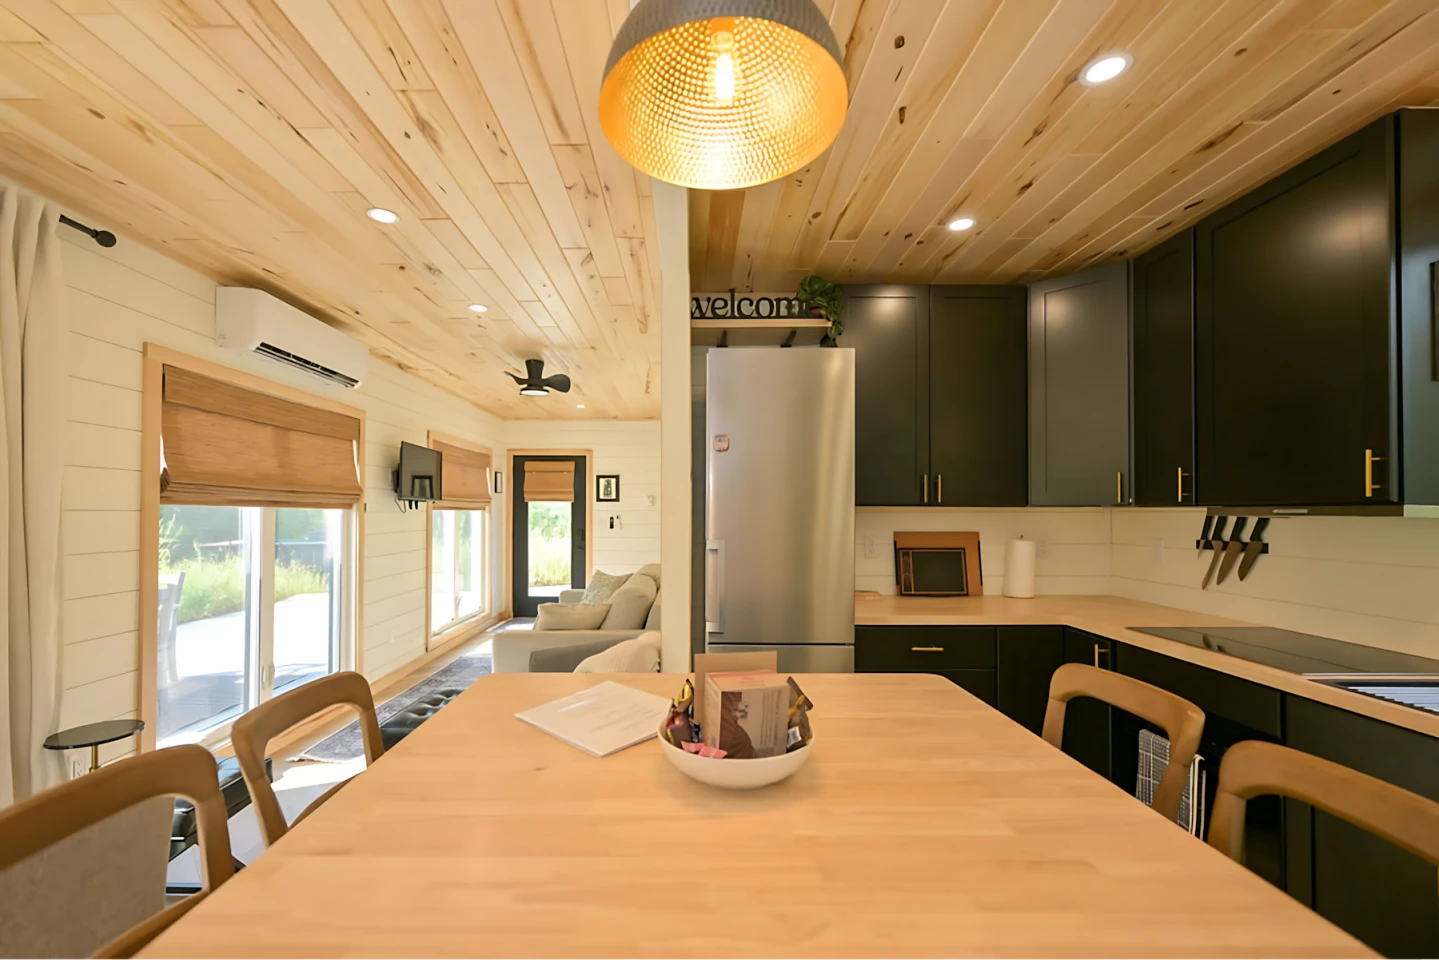
The interior measures roughly 800 sq ft (74 sq m). I really like the layout in this one as, instead of fighting the limitations of the containers, it makes good use of them. They have been arranged so that the main entrance opens onto the living room. This is relatively snug and contains a sofa bed, two armchairs, a wall-mounted TV, a mini-split air-conditioning unit, and a ceiling fan.
The kitchen is wider and more open, and equipped with a sink, an induction cooktop, a fridge/freezer, a microwave, and a dishwasher. There’s also a dining table nearby.
There are two bedrooms in this model. The master bedroom has a queen-sized bed, while the secondary bedroom has both a queen bed and a raised bunk-style bed over it. The secondary bedroom also has some storage space.
Maison Flambeau contains a pair of bathrooms. The main bathroom has a large glass-enclosed shower, a stacked washer and dryer, a sink, and a flushing toilet. The secondary bathroom, meanwhile, is a W.C. with a flushing toilet, a bidet, and a sink.
Back in the kitchen, a staircase provides access to an office/hangout area with both seating and a desk. From here the outdoor deck can be accessed, which has patio furniture and a BBQ. A separate staircase offers direct access to the ground.
Your Photography by Kimberly Kalan
Maison Flambeau has multiple outdoor dining and lounging spots, the most notable of which are its splash pool and sauna. This is also made from a shipping container – indeed, Backcountry Tiny Homes sells it as a standalone product. Its sauna area fits up to four adults and has an electric sauna heater, while its plunge pool fits up to six adults.
We’ve no word on how much the Maison Flambeau cost to build, but you can stay in it yourself as the home in Ladysmith, Wisconsin, is up for rental on Airbnb.
Sources: Maison Flambeau, Backcountry Containers

