


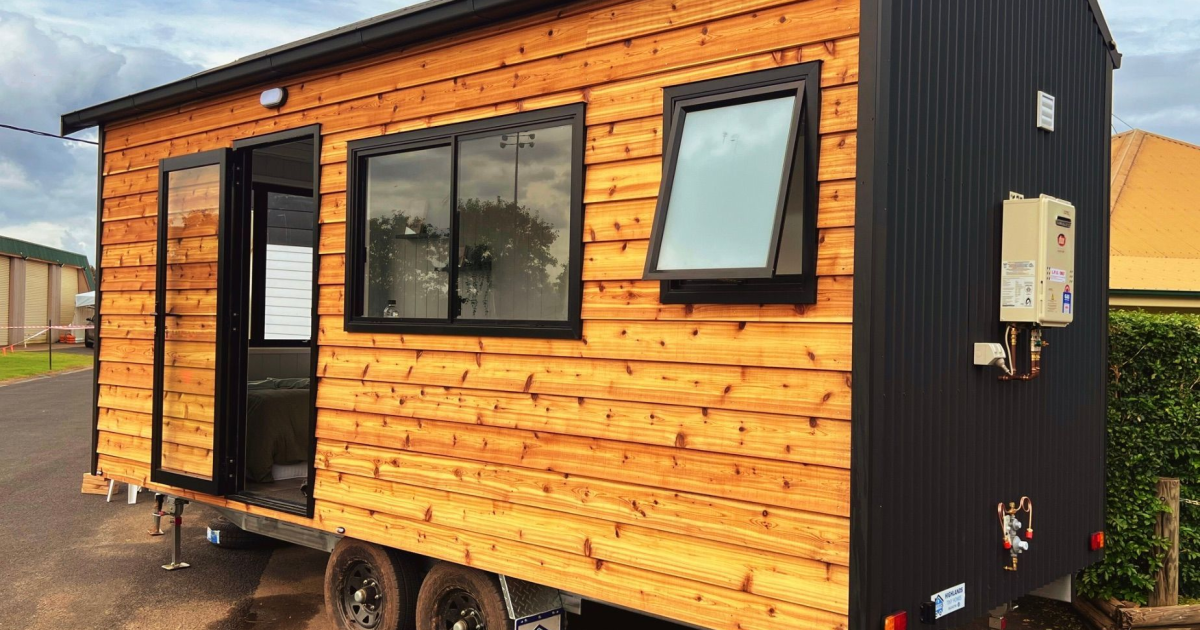
It’s always a real challenge to fit a viable tiny house into a length of just 6 m (20 ft), so instead of complicating things, the Sierra Tiny Home keeps things simple with an open, single-level layout that’s well-suited as a weekender or vacation home.
Designed by Highlands Tiny Homes, the Sierra Tiny Home is based on a double-axle trailer and has a traditional appearance, with a wood exterior, metal accents, and a metal roof. It also has quite generous glazing, helping to fill the interior with natural light. To put its size into perspective, it’s around half the length of the Glass House and the Cascade Max, and its relative lack of storage and simple layout make it better suited to irregular use than to full-time living – at least for all but the most hardcore downsizers.
Highlands Tiny Homes
The interior is finished in timber, with a vinyl floor, and is mostly configured in one large multipurpose room. Its single glass-door entrance opens onto its living/sleeping area. Instead of a proper living room, this is arranged like the company’s somewhat similar Luxe 6.0 and has a double bed that also functions as a day bed, along with a wall-mounted TV and a mini-split air-conditioning unit. I’d personally prefer this minimalist approach instead of trying to fit too much in, though Dragon Tiny Homes’ Vista does show just how much is possible in a similarly proportioned space if you want more flexibility at the cost of less room to stretch out.
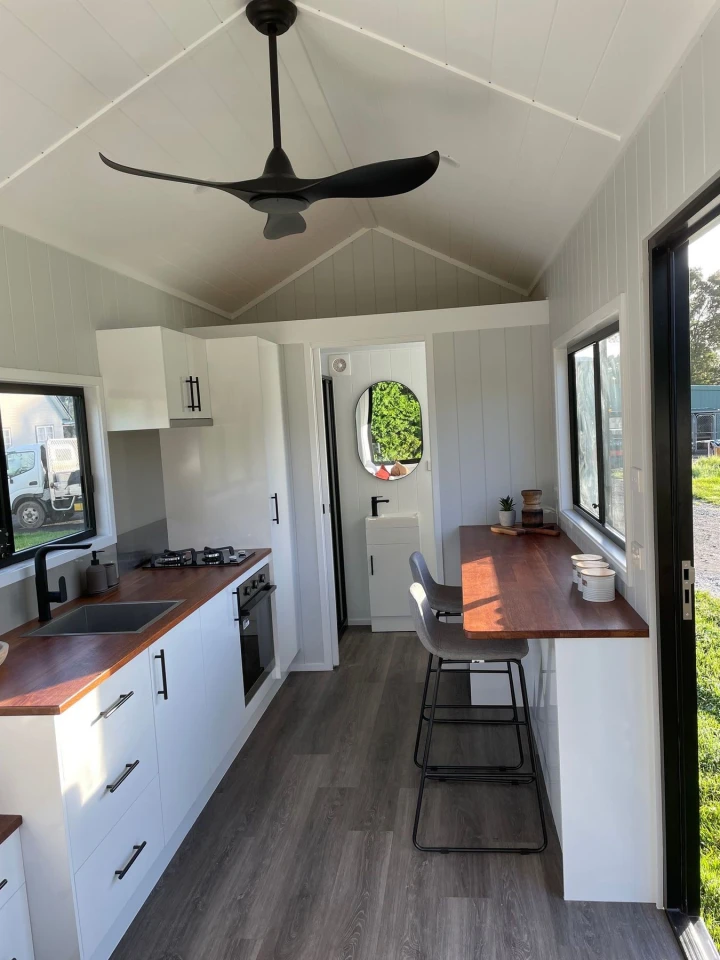
Nearby lies the kitchen, which takes up the lion’s share of the Sierra Tiny Home’s available floorspace. It’s actually in better shape than you might expect for a model of its size, and is equipped with a sink, an oven and a two-burner propane-powered stove, plus there’s a microwave stashed away in the cabinetry somewhere, plus there’s a small fridge. There’s quite a lot of storage too, including a pantry. A large breakfast bar is installed on the opposite wall and provides a useful dining/working space.
Highlands Tiny Homes
There’s only one separate room in the Sierra Tiny Home, and, predictably, it’s the bathroom. Accessed by a pocket sliding door, it is small but functional and contains a vanity sink, a flushing toilet, and a glass-enclosed shower. Additionally, above the bathroom is a small loft area that’s suitable for storage.
The Sierra Tiny Home is up for sale from AUD 84,900 (for reference, this works out at around US$59,000) and there are multiple options available, including a composting toilet and a larger floorplan. Delivery is available throughout Australia.
Source: Highlands Tiny Homes

