


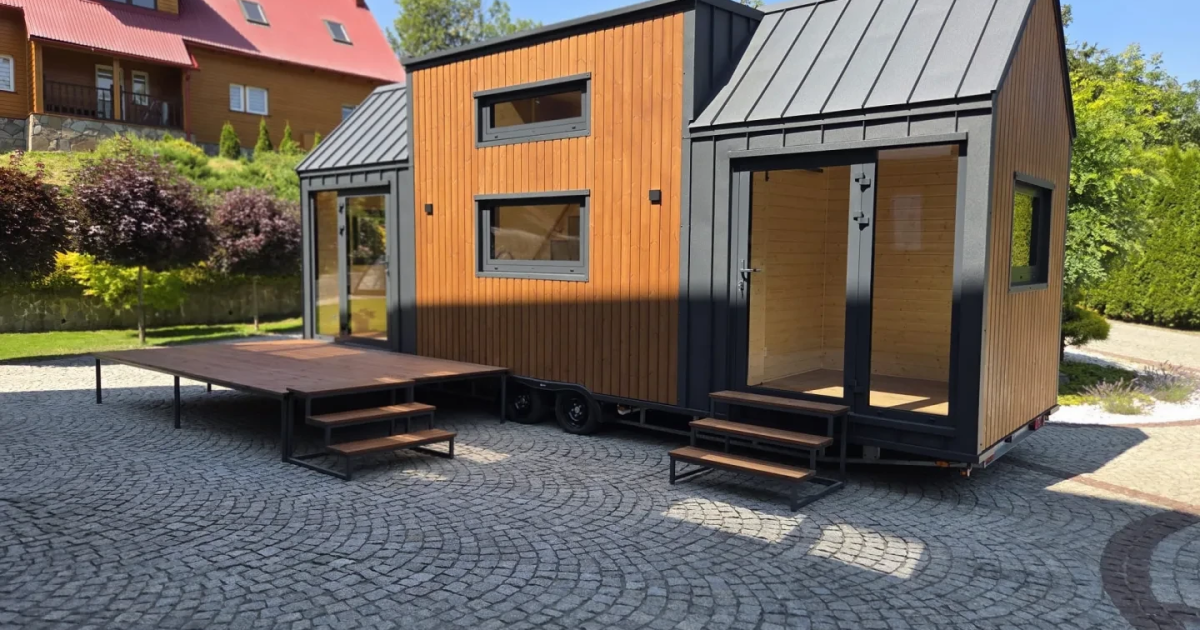
Fitting in a small family without sacrificing portability is always a challenge when it comes to downsizing, but this tiny house strikes a good balance with a mid-sized layout that sleeps up to four. It features two bedrooms, including one on the ground floor, while remaining relatively affordable.
Designed by Craft House, the Françoise is based on a triple-axle trailer and has a length of 8.4 m (27.5 ft). It’s finished in heat-treated pine, with aluminum and standing seam metal. It can also be combined with optional deck areas to expand living space.
Craft House
The double glass door main entrance opens onto the living room. The wooden interior is pictured without furniture, so it definitely looks more spacious than it actually will when filled with furnishings, house plants and all that other stuff that makes a house a home, but it should comfortably accommodate a sofa along with a coffee table and/or TV. A mini-split air-conditioning system is also installed.
Nearby lies the kitchen. This is equipped with a sink, an induction cooktop, an oven, a fridge/freezer, plus room for more appliances. There’s also a useful table that slides out from the main cabinetry to provide more counter space or a dining area. There’s quite a lot of storage in there for a tiny house of its size, with a large storage-integrated staircase increasing overall capacity. The bathroom is accessed from the kitchen and contains a glass-enclosed shower, a toilet, a sink, and a water heater.
The Françoise’s main bedroom is positioned on the opposite side of the home to the living room and has its own double glass entrance that connects to the outside. It fits a double bed and some more storage, and its ground-floor location means there’s plenty of headroom to stand up straight.
Craft House
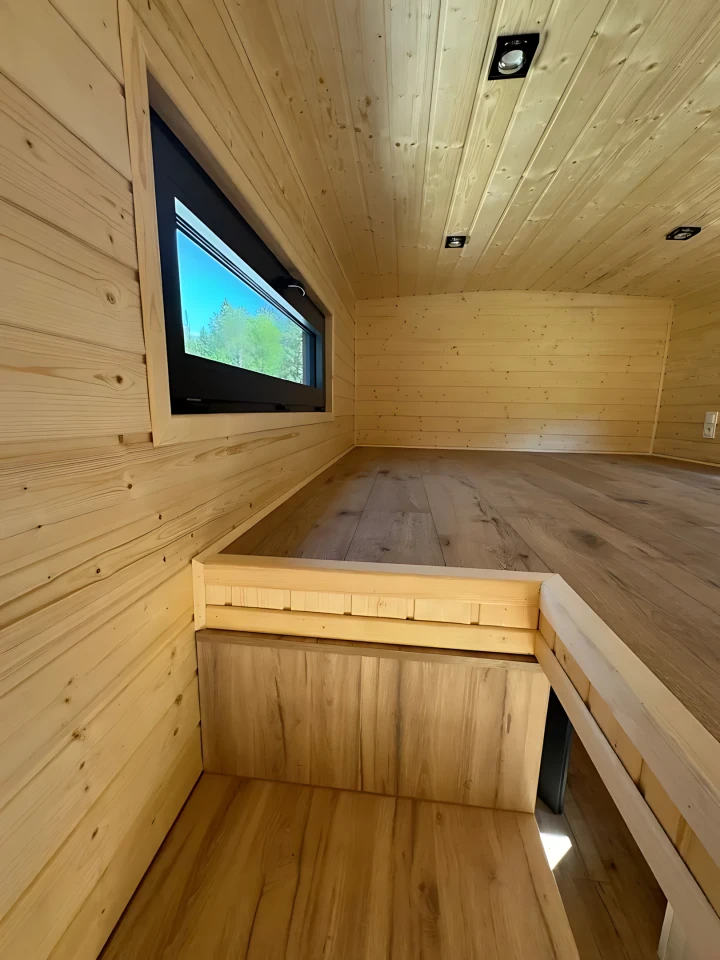
The secondary bedroom, meanwhile, is situated above the kitchen and reached by the storage-integrated staircase mentioned earlier. This separation from the main bedroom is useful, since it’s never ideal to go to sleep staring into the opposite sleeping space. It includes a lowered standing platform to make it easier to stand up and get dressed. The room itself is a typical loft with a low ceiling and can fit a double bed.
Craft House builds its homes to suit the owner’s needs, but some of the standard upgrades available for the Françoise include full off-grid operation, a sofa bed, a fireplace, and furniture. The home starts at PLN 212,000 (for reference, this works out at US$56,000), but we’ve no word on delivery so those interested will need to contact the firm directly.
Source: Craft House

