


Westfalia is really riding a wave of hyper creativity. A year after helping Ford develop its glacial-blue rolling igloo, Westfalia is hitting the Düsseldorf Caravan Salon with not one but two highly innovative camper vans that shake up the segment with next-generation layouts. The first centers around a rooftop deck, while the second manages to squeeze a pair of double bunk beds and a dry bathroom into a sub-6-m (236 in) fixed-roof Fiat Ducato.
While Westfalia’s new Columbus Liner shows how reimagined design techniques can truly open the Fiat Ducato up, its all-new Nansen 600L shows how to keep it closed and still pack in a highly functional floor plan for a family of four. In fact, despite its lack of pop-up roof and its basis atop a 36-cm (14-in) shorter Ducato van, the 599-cm (236-in) Nansen houses the same number of sleeping berths as the Columbus Liner, along with a proper two-space dry bathroom without any transformational trickery. It’s just a comfortable camper that gets the most out of its compact cabin.
Westfalia gets the most out of every square inch of the 599-cm Fiat Ducato
Westfalia via Mobility Authors Union
That’s not to say everything’s going to be precisely to every van lifer’s taste. In order to make room for a rare dry bathroom in this van class, Westfalia shortens and concentrates its kitchen block into a stubby unit that offers no additional countertop beyond the folded lid of the dual-burner gas stove. The 90-L compressor fridge with bi-directional door is integrated below that countertop, leaving space for just a single stack of drawers. There’s also a sink and an overhead cabinet.

The compact kitchen block doesn’t offer much work space, but it has the usual dual-burner stove, sink and fridge
Westfalia
The payoff of that contracted galley block is the dedicated toilet room that stands just behind it, in front of the rear bedding. The small room leaves just enough legroom to use the toilet and vessel sink with the door closed, serving seamlessly as a bathroom throughout the day.
The separate shower room is located across the aisle from the toilet room. It’s not quite clear if the shower, which features a convexly curved multi-panel door, can be used on its own with the shower room door fully closed, but more comfortable will be to open both bathroom doors into partition form, creating a private bathroom spanning the full width of the van. It’s still a dry bathroom with separate toilet and shower space, but it becomes a large single room instead of two independent compartments.

Westfalia
We’ve seen this style of expanding cross-width bathroom before, but it often relies on a central shower drain and/or sprayer instead of serving as two separately functional rooms that combine into one. We plan to take a look at the space at this year’s Caravan Salon to get a better feel for how functional and comfortable it is, both separately and combined, but on paper, it appears a slick way of maintaining the advantages of a dry bathroom in a compact 6-m camper van.
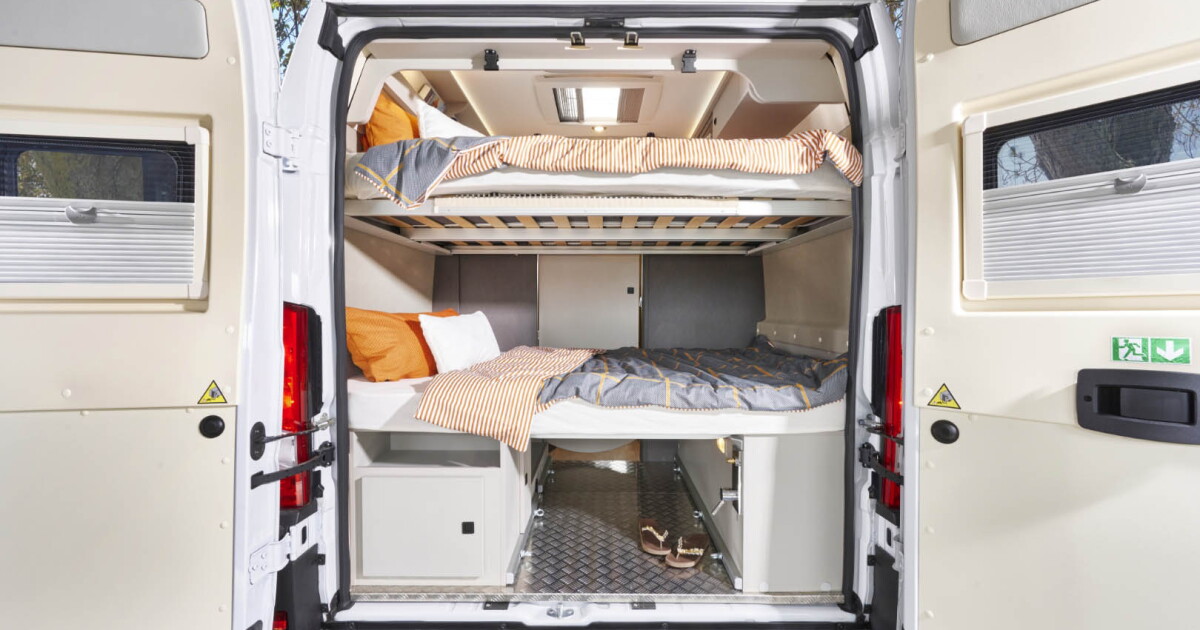
Westfalia continues its unique floor plan arrangement in back, where it foregoes the common single bed in favor of a pair of bunk beds. The lower 51 x 74 in (130 x 188 cm) bed secures in place atop two side bases that fill out with removable central platform panels, while the upper 51 x 73 in (130 x 185 cm) bed attaches to supports integrated into the walls.
Those two beds combine to give the Nansen a total sleeping capacity of four people. They can also reconfigure or remove completely to open up passthrough storage space on the diamond-plated floor below, allowing drivers to load in gear like bicycles or surfboards.

Westfalia
Even with all that going on in the back, the Nansen 600L still has space left over for the standard four-person dinette up front. A removable dual-leaf table splits the two-seat rear bench (with two seatbelts) and the swiveled driver’s seats. Between the bench back and the shower room, Westfalia squeezes in a closet with shelving.
Westfalia completes the build with a sliding fly screen inside the entry door, a 95-L fresh water tank, an 85-L waste water tank and a Truma diesel air/water heating system. The standard model is based on a Ducato with 140-hp Multijet engine and eight-speed automatic transmission. Buyers can option up to more powerful 160- and 180-hp models.

Westfalia
Westfalia previewed the Nansen 600L earlier this summer and will host a full world premiere at the 2026 Düsseldorf Caravan Salon. The new camper van starts at €72,690 (approx. US$803,200). We look forward to taking a closer look and reporting back.
Source: Westfalia via Mobility Authors Union

