


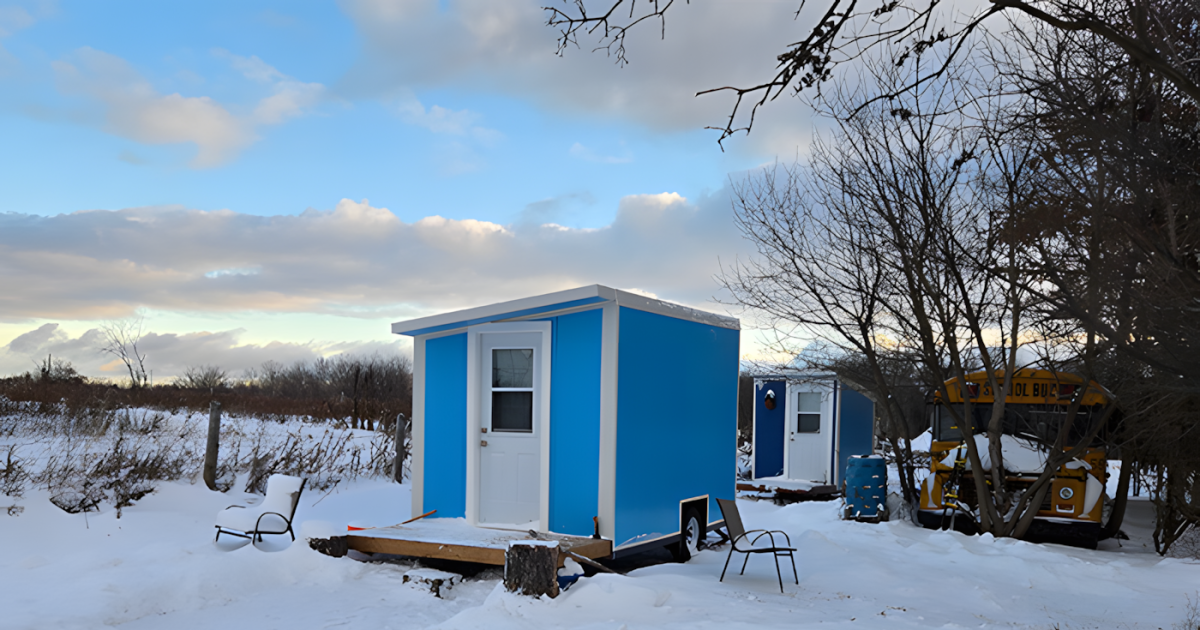
Tiny houses don’t come much smaller or simpler than this 48-sq-ft (4.46-sq-m) model. Conceived as emergency accommodation, it provides a basic shelter for people experiencing homelessness.
Referred to as the 48-sq-ft model, the towable dwelling is designed by Tiny Tiny Homes, which is a Canadian tiny house builder and charity. It’s based on a single-axle trailer. We’ve no word on exact dimensions, but it has an approximate length of 6 ft (1.8 m), which is extraordinarily small even for a tiny house – albeit not quite the smallest we’ve ever seen.
Tiny Tiny Homes
The home’s exterior is clad in insulated metal panels with a high level of insulation, which is important since the shelters are deployed year-round, including during Canada’s extremely cold winters. It’s painted blue and white, and has a small deck area at the front that folds up for easy transport.
The interior is finished in metal panels too and is taken up by a single room. This contains a bed/daybed with some space for storage under it, plus a long storage unit nearby. Other than that, there’s a skylight overhead, an optional window-mounted air-conditioning unit, and an electric heater… and that’s about it. There’s no bathroom in this one, nor a kitchen.
One thing to bear in mind here is that these tiny houses are conceived as an alternative to roughing it in tents, not brick-and-mortar homes. They’re intended as temporary emergency accommodation rather than a permanent solution to homelessness, and are installed in places with supporting facilities, like shared kitchens and bathrooms.
Tiny Tiny Homes
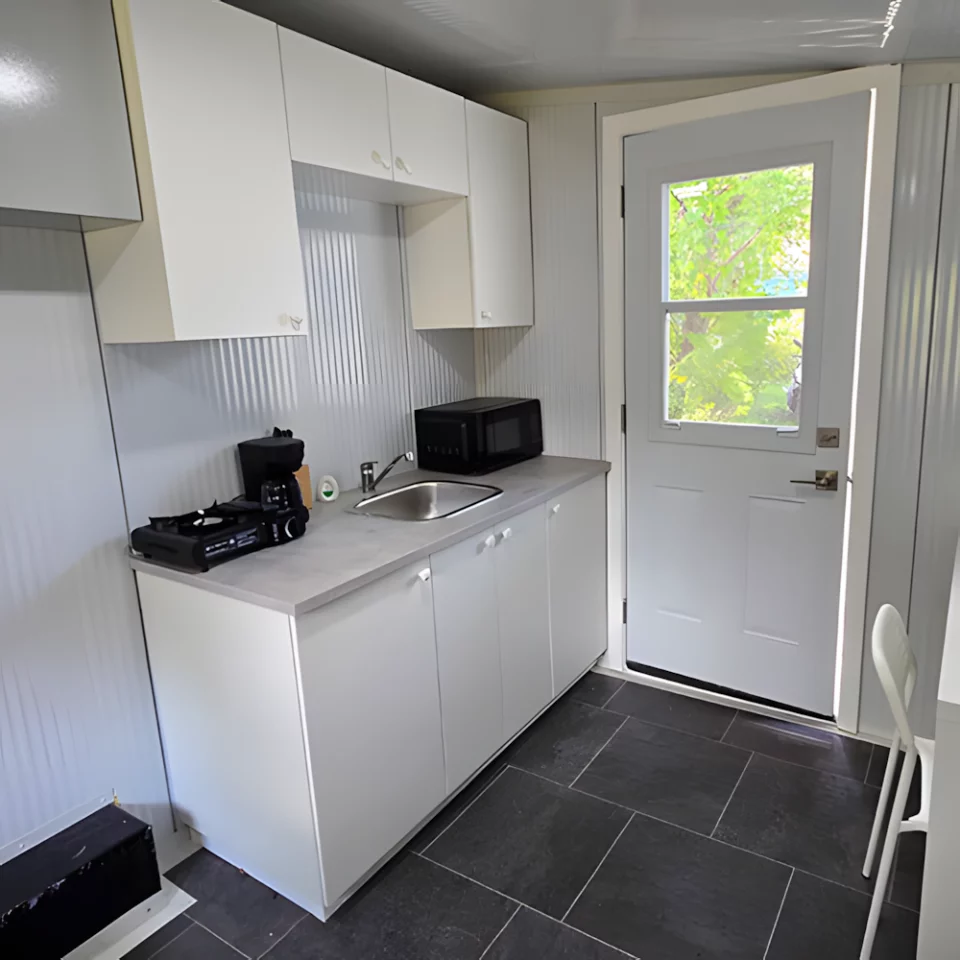
A pair of 48-sq-ft models were recently delivered to the Seeds of Hope Farm Project, which is a transitional housing development in Toronto. Tiny Tiny Homes has also created a very similar 96-sq-ft (8.9-sq-m) tiny house that’s much more spacious and has room for a desk and a kitchenette, which is shown above.
Source: Tiny Tiny Homes

